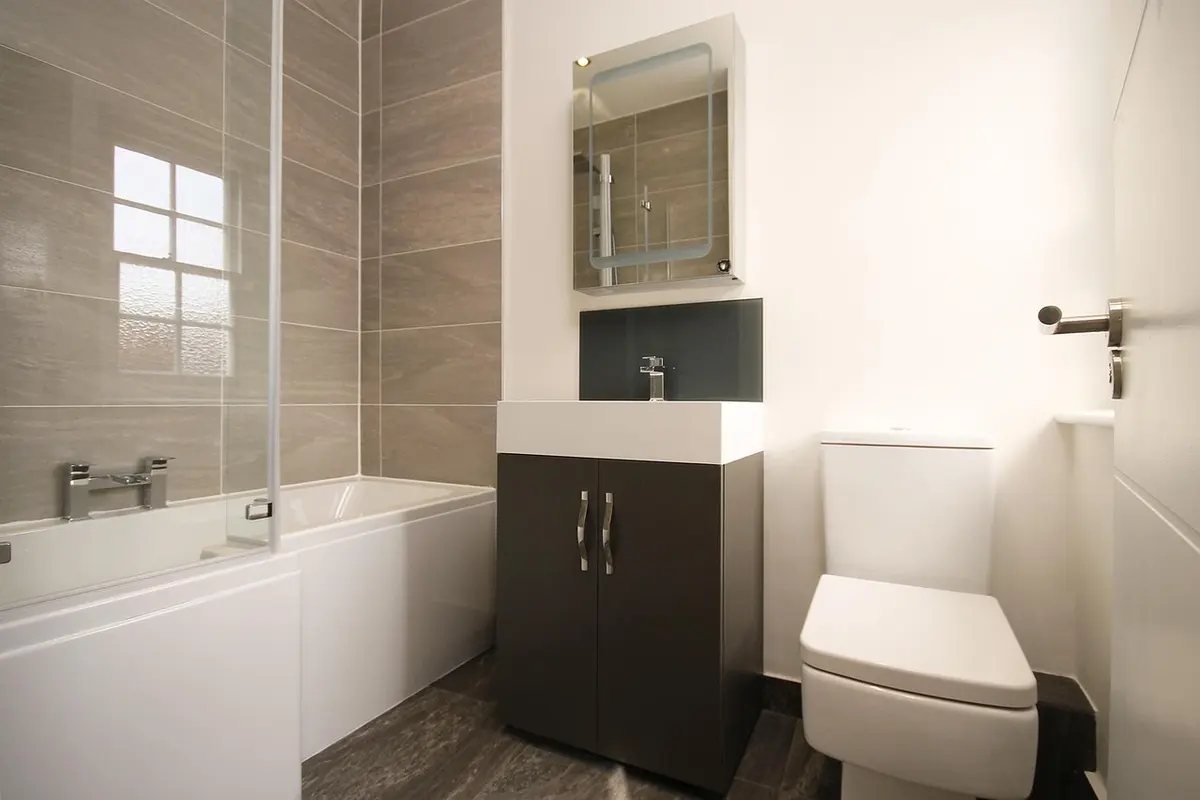
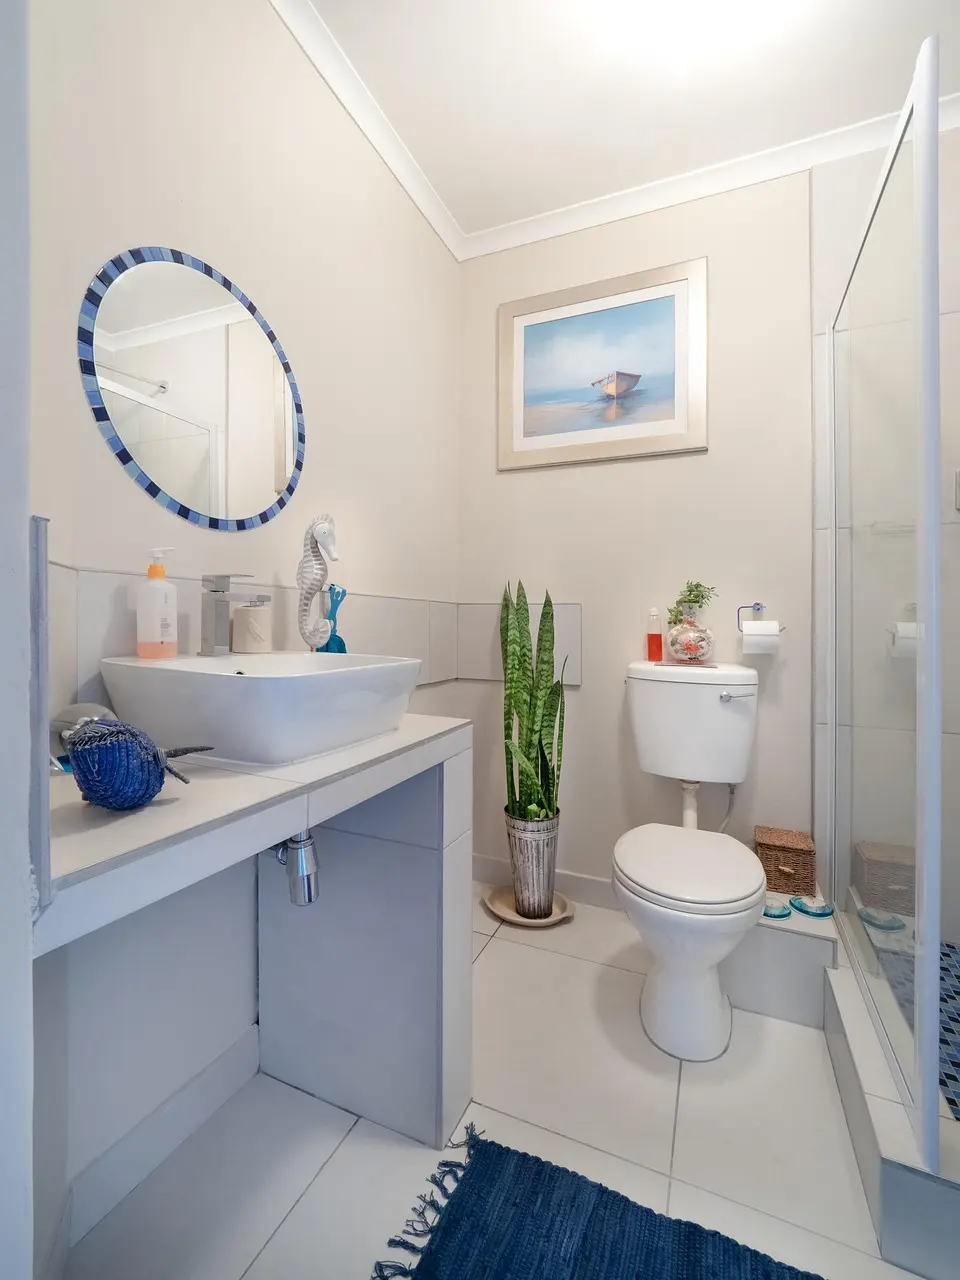
In a lot of houses the bathtub in the main bathroom gets used twice a year. Everyone showers standing in it, stepping over a high side to get in, behind a curtain that never quite keeps the water in. Turning that tub into a walk-in tile shower is one of the bathroom jobs we are asked about most.
It is also a job that looks simpler than it is. The tub comes out, a shower goes in the same space. But a tub and a shower are built completely differently underneath, and almost everything that decides whether the new shower lasts happens before any tile goes up.
Should you keep a tub somewhere?
Ask this first, because it is the one decision that cannot be undone cheaply.
If there is another tub in the house, converting this one is easy to justify. If this is the only tub, think about who will live in the house over the next ten years. Bathing small children is much harder without one, and some buyers with young families look for at least one tub when a house is sold. Plenty of people convert the only tub anyway, because the shower is what they use every day and they are staying put. That is a perfectly good reason. It is just worth making on purpose.
What a tub space turns into
A standard tub alcove is about five feet long and roughly thirty inches deep. Converted, that makes a shower five feet wide and about thirty inches front to back, which is a comfortable size and noticeably roomier than most prefabricated stalls.
Some people take the chance to go further: borrowing space from a linen closet or an oversized vanity to make the shower deeper, or adding a bench at one end. All of that is possible, and all of it is far easier to plan now than to add later.
What happens when the tub comes out
The floor gets looked at. The area under and around an old tub is one of the most common places in a house to find old water damage, from a failed seal along the tub edge or a slow leak at the drain. If the subfloor there is soft, it gets repaired before anything is built on it. What we find under your old floor covers why that matters.
The drain usually moves. A tub drains at one end. A shower floor slopes to a drain, often in the middle or along one side. Moving it is plumbing work, and the plan for it needs to be settled before the shower pan is built.
The valve and showerhead go up. A tub valve sits low, within reach of someone sitting in the bath. In a shower it moves up to a comfortable height, and this is the moment to decide on a handheld shower, a second head, or controls you can reach without getting a blast of cold water first.
The walls come down to the studs. The tile or panel surround above most tubs is not built to the standard a full shower needs, and the floor of the old tub space was never meant to get wet. The whole wet area is rebuilt as one waterproof system.
The pan: the part that matters most
A tub holds water in a basin. A tile shower has to shed every drop of it to the drain, across a floor that slopes evenly with no flat spots and no dips, over a continuous waterproof layer that runs up the walls and into the drain.
That pan and the waterproofing behind the tile are what decide whether the shower is still sound in fifteen years. They are invisible when the job is finished, and they are where a cheaply priced job saves its money. We wrote about the whole system, layer by layer, in what a tile shower actually involves.
Decisions to make before the walls close
- Curb, low curb or curbless. A standard curb is the simplest. A curbless, roll-in entry is wonderful in a house you plan to stay in as you get older, but it needs the floor structure recessed so the pan can slope without a step, which makes it a now-or-never decision. Flooring for aging in place touches on the same thinking.
- A niche. A recessed shelf between the studs, built and waterproofed before the tile. It cannot be added afterwards.
- Grab bar blocking. Even if you do not want a grab bar today, solid blocking in the wall now means one can be fitted securely later without opening up the tile.
- Glass or curtain. A glass panel or door is measured after the tile is finished, because it has to fit the finished surfaces exactly. Plan for that gap in the schedule.
- Floor tile size. Smaller tiles or a mosaic follow the slope to the drain much more easily than large tiles, which is why shower floors are usually smaller-format than the walls.
Why it takes longer than you would think
Most of a tile shower's schedule is waiting. Waterproofing has to cure before it is tested. The flood test, where the drain is plugged and the pan is filled and left, takes a day on its own and is the only way to prove the shower holds water before the waterproofing is buried. Thinset has to cure before grouting, and grout before the sealant goes in. There will be days when nothing seems to happen in the bathroom. Those days are the job working properly.
If the house has only one shower, plan for that: a gym membership, a neighbor, or a few days with family. We will give you a realistic schedule at the estimate, including those quiet days.
Do the bathroom floor at the same time
Taking a tub out disturbs the floor around it, and the old floor almost never ran under the tub anyway. It is the natural moment to redo the bathroom floor too. Tile that coordinates with the shower and a waterproof vinyl plank are both good choices in a bathroom, and tile floors beyond the shower compares them.
What we do, and what we do not
Tile showers are one of the four things we specialise in, alongside carpet, laminate and luxury vinyl plank, and quartz counters. We build the whole system, not just the tile on the surface. What we do not take on is repairing tile showers we did not build, because we cannot warrant waterproofing we cannot see. When someone else's shower has failed, rebuilding it properly is usually the honest answer, and that rebuild looks a lot like the conversion on this page.
Norman's Floor Covering has been working out of Newberg since 1978, is licensed with the Oregon Construction Contractors Board under CCB 103259, and every install carries a ten year labor warranty. Financing through Wisetack is available if you would rather spread the cost. Come and look at tile at 900 Industrial Parkway, Monday to Friday, 9am to 5pm, call (503) 538-8242, or book a free in-home estimate and we will measure the bathroom and talk it through in the room where it will be built.
Related services: tile installation, floor removal and demo and quartz counters.