A lot of people measure the room before they call us, which is a good instinct. Then the quote arrives with a bigger number than theirs, and it is fair to wonder why.
Usually nobody has made a mistake. Measuring a room and measuring what it takes to floor that room are two different jobs. Here is what sits in the gap, so you can read a quote and know whether the number is honest.
Start with the room itself
Length times width gives you the floor area of a simple rectangle. A twelve by fifteen foot bedroom is 180 square feet. Most rooms are not that simple, and the first round of difference comes from places that are easy to leave out:
- Closets. Every closet that gets the new floor adds to the total, and a walk-in can add more than you expect.
- Doorways and thresholds. The new floor runs to the middle of the door, or to wherever the transition lands, not to the edge of the wall.
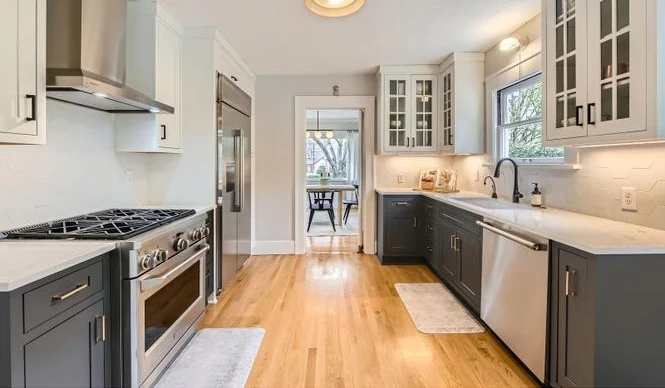
- Under the appliances. In a kitchen, the floor usually runs under the range and the refrigerator, and planning for the dishwasher matters too. Floors or cabinets first covers why.
- Alcoves, bay windows and odd corners. An L-shaped room or a room with an angled wall gets measured as several shapes, not one.
- Hallways. A hall is long and narrow, which wastes more material for its size than a square room does.
Measure to the nearest inch and round up, not down. A room that is 11 feet 7 inches is a 12 foot room for ordering purposes.
Waste: the cuts every floor needs
No floor goes down without cuts. Planks get cut at every wall, around door casings and vents, and at the end of every row. The offcut from one row can often start the next, but not always, because the joints have to be staggered so they do not line up. Tile gets cut at the edges and around the toilet, and some pieces break.
So every hard surface floor is ordered with waste on top of the measured area. How much depends on:
- The layout. A straight lay in a rectangular room needs the least. A diagonal or herringbone layout needs noticeably more, because nearly every edge piece is an angled cut.
- The room shape. Lots of corners, short walls and doorways mean more cuts and more offcuts too short to use.
- The plank or tile size. Long planks and large format tile leave longer offcuts, which are not always usable in a small room.
- The pattern. A tile or plank with a pattern that has to line up, or a visual that repeats, can need extra so no two matching boards end up side by side.
As a rough guide, a straight plank floor in an ordinary room is commonly ordered with somewhere around five to ten percent waste, and patterned or angled layouts with more. Your quote should show the measured area and the ordered amount, or at least make clear that waste is included. What happens at a flooring estimate covers what else the quote should show.
Carpet is measured differently
Carpet is where homeowner math and the real number drift furthest apart, and it comes down to the roll.
Broadloom carpet is made in rolls of a fixed width, most often 12 feet, with some styles made in other widths such as 13 feet 6 inches or 15 feet. You buy a length off that roll at its full width. A room 12 feet wide fits the roll exactly. A room 13 feet wide either needs a wider roll or a strip seamed onto the side, and the rest of the width of that strip is left over.
Then there are seams. A good carpet layout puts seams where they will be seen and walked on least, away from doorways and out of the main traffic path, and runs every piece the same way so the pile does not shade differently from one side of the seam to the other. Sometimes the best seam placement uses more carpet than the tightest one. We think that is the right trade, because a seam in the wrong place shows every day for the life of the carpet. Choosing carpet that lasts goes into what else decides how carpet wears.
Patterned carpet adds one more factor, the pattern repeat. Two pieces have to line up across a seam, which can mean extra length on each piece.
The upshot is that carpet is quoted on the material it actually takes to lay out the room well, not on the room's floor area. What carpet installation costs in Oregon breaks down the rest of a carpet quote.
Stairs, trim and the parts that are not square feet
Some of a flooring job is not measured in square feet at all.
- Stairs are usually counted and priced by the step, because each tread and riser is its own piece of work, with nosings to fit on a hard floor and a wrap or waterfall to form on carpet. Stair flooring explains what goes into each.
- Transitions between rooms are counted by the doorway.
- Baseboard, quarter round and shoe molding are measured in linear feet around the room. What happens to your baseboards covers when they come off and what replaces them.
- Removal and floor preparation are their own lines, and they can vary a lot from one room to the next depending on what is found when the old floor comes up.
Why the extra box is worth keeping
When the job is done there is often a little material left over, a partial box of plank, a few tiles, a remnant of carpet. Keep it, label it with the room, and store it somewhere dry.
Colors get discontinued and dye lots change. If a plank is damaged in three years or a tile cracks, a matching piece from the original order is the difference between a repair that disappears and one that shows. Some people order one extra box on purpose for exactly this reason, especially on a floor they plan to live with for a long time.
Comparing quotes on square footage
If you have two quotes and the square footage is different, it is worth asking why. The usual reasons:
- One included the closets and the other did not.
- One ordered with waste and the other quoted the bare room area, which means extra material, or a delay, partway through the job.
- On carpet, one planned the seams for appearance and the other for the least yardage.
- One measured the room and the other worked from a figure the homeowner gave them over the phone.
The lowest square footage is not automatically the best quote. The right one is the one that is measured carefully and laid out the way you would want to live with it.
Can you measure it yourself?
Your own measurement is a good starting point for a budget. Multiply the room area by the per square foot price of the floor you are looking at, add a margin for waste, and you have a ballpark. What flooring costs in Oregon has the typical ranges.
For the order itself, it is worth having the installer measure. We are the ones who have to make the material fit, and if we measure it, the quantity is our responsibility.
Let us measure it
At a free in-home estimate we measure every room, closet and stair, plan the layout and the seams, and give you a written quote that shows what you are paying for. Norman's has been measuring and installing floors from Newberg since 1978, and every install carries a ten year labor warranty on top of the manufacturer's warranty on your materials.
Visit the showroom at 900 Industrial Parkway, Monday to Friday, 9am to 5pm, call (503) 538-8242, or book a free estimate online.
Related services: carpet, luxury vinyl plank flooring, laminate, tile and stairs and trim.