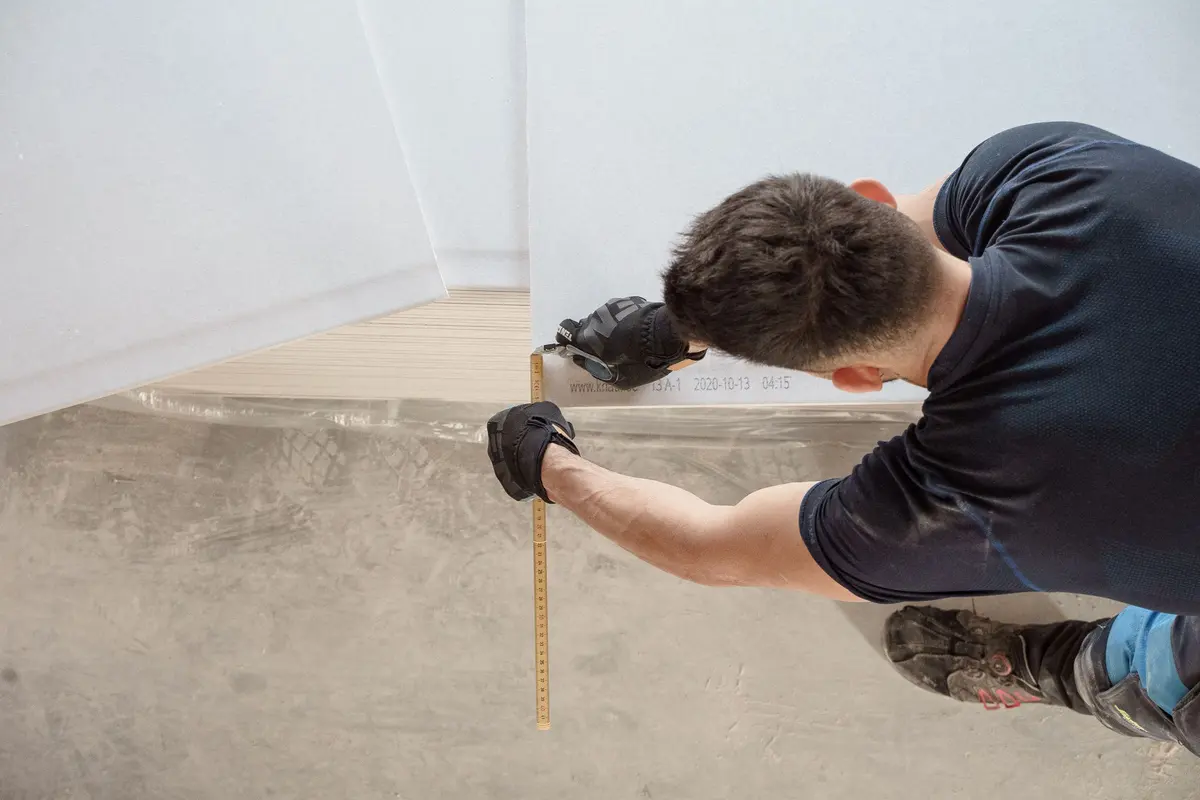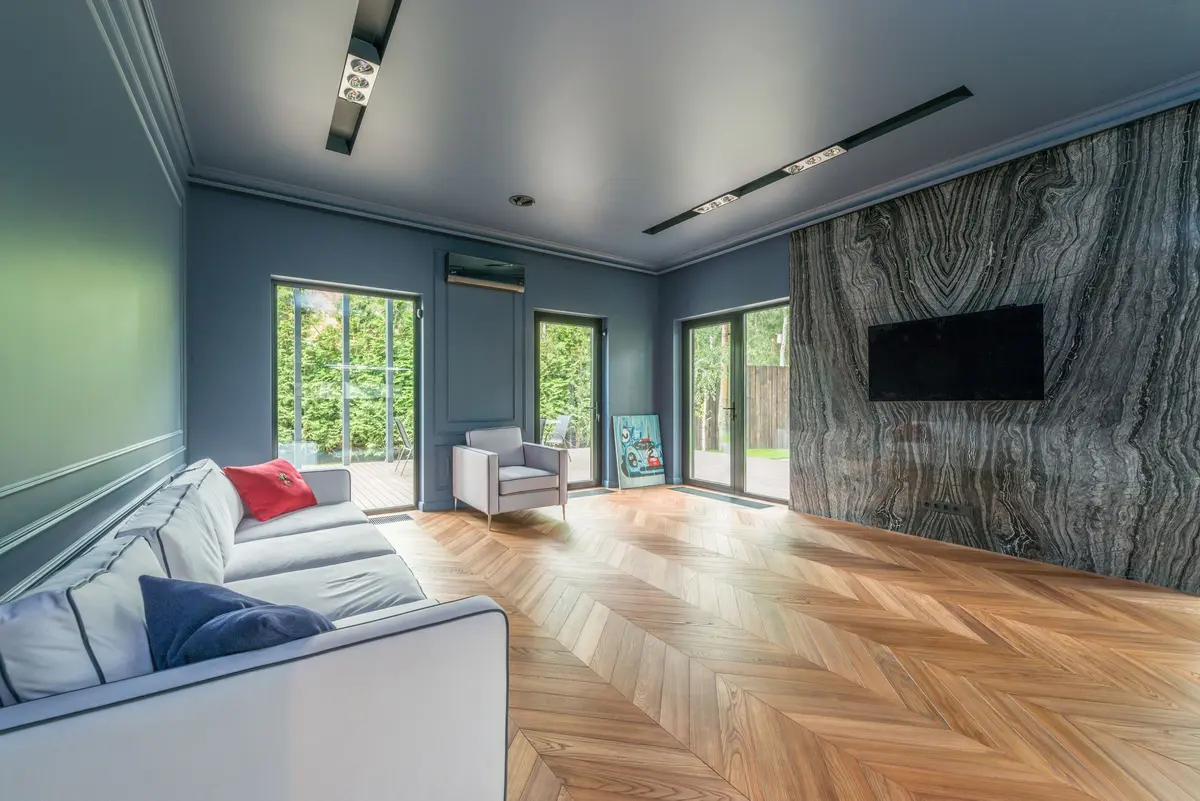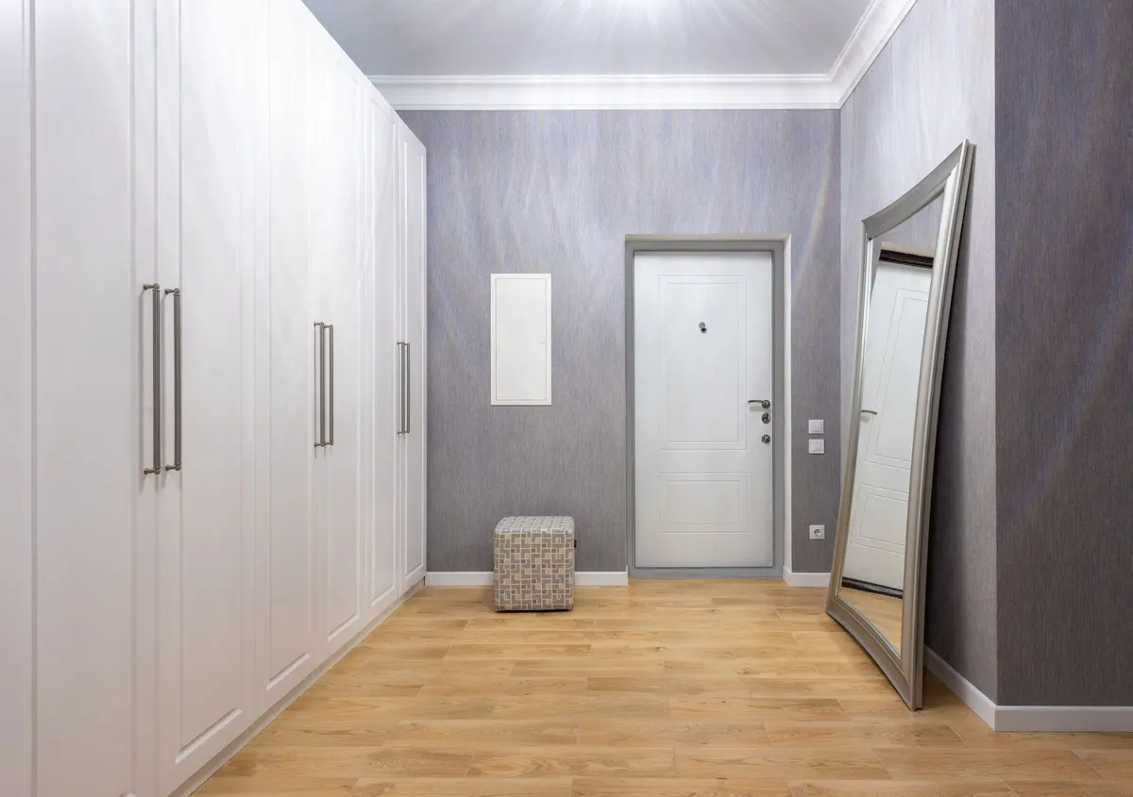
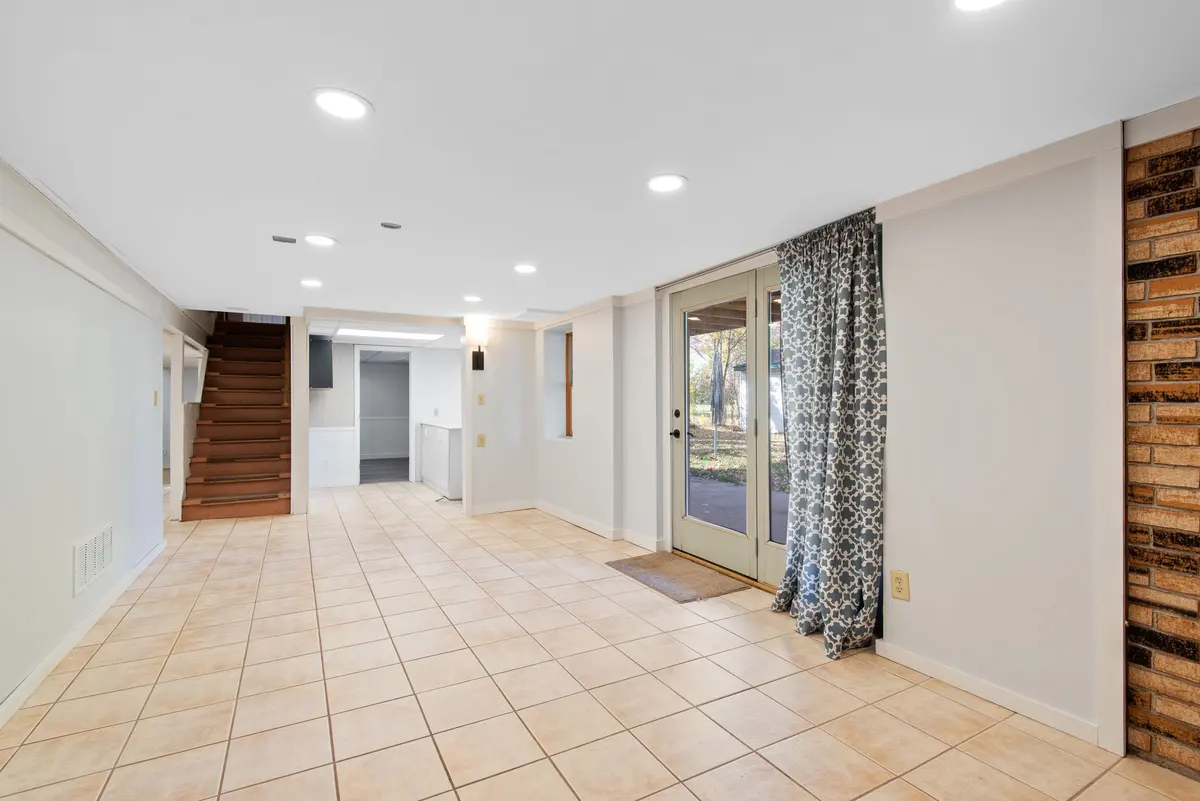
Most houses on the Westside sit on a wood subfloor over a crawlspace. But plenty of rooms do not: daylight basements, family rooms added on a slab, garages turned into bedrooms or offices, sunrooms, and nearly every commercial building. A concrete floor looks like the most solid surface there is to put a new floor on. It is also the one that most often makes a new floor fail, and for reasons you cannot see by looking at it.
This is what a slab needs before anything goes over it, and which floors suit one.
The three things concrete does
It gives up moisture. Concrete is porous. A slab poured on the ground keeps drawing moisture up from beneath it and releasing it from the surface, slowly, for its whole life. A slab that feels perfectly dry to the hand can still be releasing far more moisture than an adhesive or a floor covering will tolerate. New concrete is wetter still, and takes months to dry to the point where a floor can go over it.
It is cold. Concrete sits at roughly the temperature of the ground beneath it, which in a basement in January is cold. Whatever goes on top decides how much of that cold you feel through your feet.
It is rarely flat. Slabs have high spots, low spots, trowel ridges, old patches and cracks. A slab can be level and still not flat, and it is flatness that a new floor cares about.
Testing for moisture
Before a floor goes on concrete, the slab should be tested. The two common methods are a calcium chloride test, which measures how much moisture comes off the surface over a few days, and a relative humidity test, where probes are set into holes drilled into the slab. Every flooring manufacturer and adhesive manufacturer publishes a limit, and the floor's warranty generally depends on staying within it.
If a slab tests high, that is not the end of the project. It changes what goes down: a better vapor barrier, a moisture-control underlayment, a moisture-mitigating coating on the concrete, or a different product. What it should not do is get ignored, because a floor laid over a wet slab tends to fail months later, after the installer has gone, as lifting planks, a failed adhesive bond or a musty smell from under the floor.
Flattening the slab
Every floating floor and every glue-down floor has a flatness tolerance, usually expressed as no more than a set dip or hump over a set distance. On concrete, high spots are ground down and low spots are filled with a patching or self-leveling compound. Old adhesive is scraped or ground off. Cracks are filled.
This is the part of a slab job that varies most, and it belongs in the quote. If we can see the slab at the estimate, we price what it needs. If it is under carpet or old flooring, we tell you what we expect and what would change the number.
Which floors work over concrete
Luxury vinyl plank
For most rooms on a slab, a rigid core luxury vinyl plank is the first thing we would suggest. The plank is waterproof, it handles moisture from below better than anything wood-based, and a rigid core bridges small imperfections that a thinner floor would show. Floated over concrete it goes down with a vapor barrier, either a separate sheet or one built into the underlayment, and an underlayment also takes some of the chill and the hardness out of the floor. Glue-down vinyl is also common on concrete, especially in commercial spaces, but it needs a flatter slab and adhesives have their own moisture limits. Glue-down or floating vinyl plank compares the two.
Tile
Tile and concrete are natural partners. Tile is bonded straight to the prepared slab, moisture does not hurt it, and it lasts as long as the building. The catch is cracks. Concrete cracks as it shrinks and as the ground moves, and a crack that moves will carry straight up through tile and grout. A crack isolation or uncoupling membrane between the slab and the tile is the answer. Tile is also the coldest floor you can choose, which matters more in a basement than in a sunroom. Our tile page covers how we lay it.
Carpet
Carpet is the warmest choice on a slab, and in a dry basement used as a family room or bedroom it can be the most comfortable one. It is a poor choice anywhere that has ever taken on water, or over a slab that tests high, because carpet and pad hold moisture against the concrete. If you want carpet on a slab, choose a synthetic fiber, use a pad suited to concrete with a moisture barrier, and be honest with yourself about the room's history. Choosing carpet that lasts covers the carpet itself.
Laminate
Laminate can go over a dry slab with a proper vapor barrier, and a water-resistant laminate improves the odds. We would still choose vinyl plank over laminate in a basement, because laminate has a wood-fiber core, and a wood-fiber core and a damp slab are not a good long-term pairing. Laminate vs luxury vinyl plank goes further.
Solid hardwood
Not a good match for a slab, and especially not below ground. Solid wood moves with moisture far more than any of the floors above.
Basements
A basement slab is below the ground around it, which means more moisture, more cold and, in a wet winter, the possibility of water coming in. Before choosing a floor for a basement, find out whether it has ever taken on water, look for white mineral deposits or damp patches on the walls and floor, and fix any drainage or gutter problem first. A floor is not a waterproofing system and should not be asked to be one. In most basements a waterproof vinyl plank over a vapor barrier, or tile, is the safest answer.
Garage conversions
Garages bring their own problems. The slab is often lower than the floor of the house, it usually slopes toward the garage door so water can drain out, and it may have oil stains that stop adhesives bonding. Bringing the floor up to the level of the rest of the house and flat enough for a finished floor is sometimes a job for leveling compound and sometimes a job for framing a raised subfloor, which is carpentry rather than flooring. We will tell you which it looks like at the estimate, and whether that part is something we take on.
Old floors stuck to concrete
Older slabs are often covered in glued-down sheet vinyl, tile or the black adhesive left behind by a floor that came up long ago. Some flooring and adhesives from before about 1980 can contain asbestos, so material of that age is identified and tested before anyone grinds or scrapes it. Our floor removal page covers how we handle it, and what we find under your old floor covers the rest of what a tear-out can turn up.
Radiant heat in the slab
If the slab has heating pipes or cables in it, tell us before anything else. The floor has to be rated for radiant heat, there are limits on the surface temperature, and nothing can be nailed, screwed or drilled into the slab without knowing where the heat runs.
Getting it right the first time
A floor over concrete succeeds or fails on the preparation, and the preparation is invisible once the floor is down. At the estimate we look at the slab, talk about the room's history and how you will use it, and recommend a floor and a preparation plan, with both in the price. Norman's has been installing floors from Newberg since 1978, licensed and bonded in Oregon, CCB #103259, with a ten year labor warranty on every install. Call (503) 538-8242, or book a free estimate online.
Related services: luxury vinyl plank flooring, tile, carpet and commercial flooring.