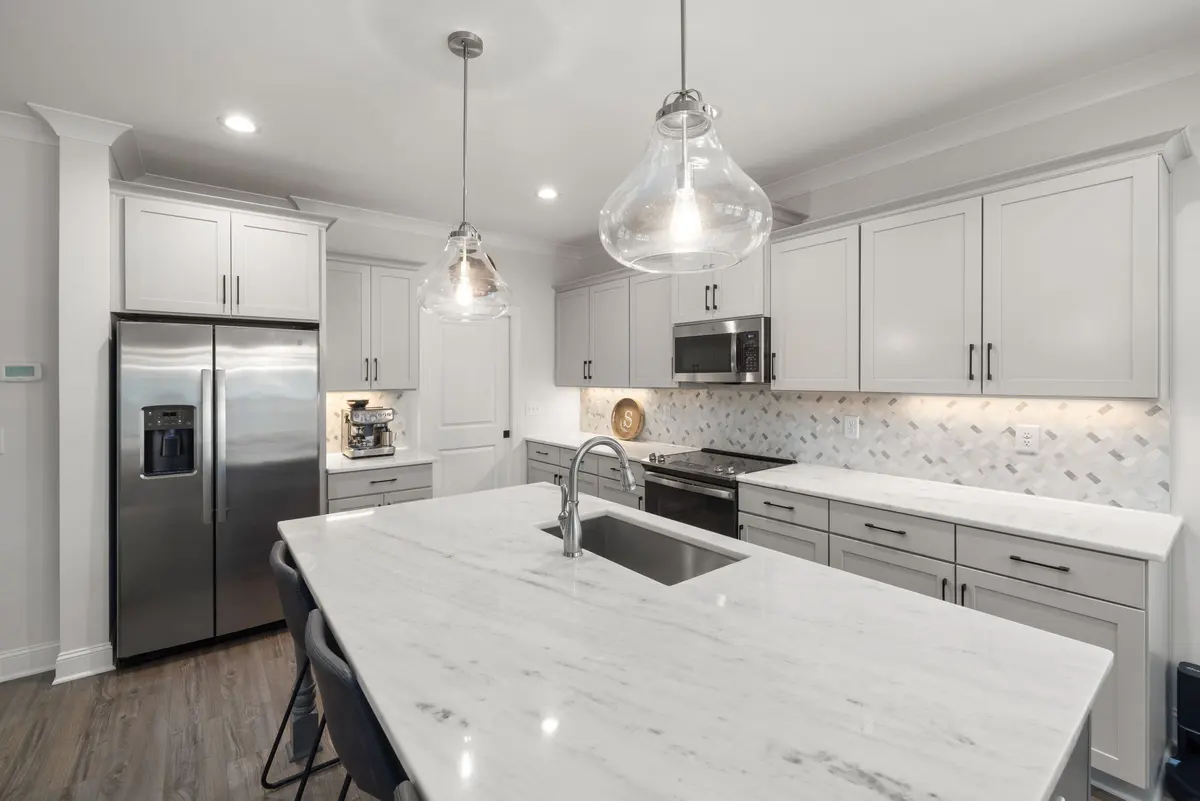
Ask three people whether the floor or the cabinets go in first and you will get three confident answers. They disagree because they are each thinking of a different floor.
The order of a kitchen remodel is decided by how the floor is fixed down, not by habit. We install floors and quartz counters, so we spend a lot of time in the middle of kitchen schedules, and this is how we would plan one.
The short answer
- A floating floor goes in after the cabinets. That covers most click-together luxury vinyl plank and all laminate. The floor runs up to the cabinets, not under them.
- A floor that is bonded to the subfloor can go in before them. That means tile and glue-down vinyl. It can run wall to wall with the cabinets set on top, or it can stop at the cabinet line. Both are legitimate, and the trade-offs are below.
Everything else in this guide is detail on those two lines.
Why a floating floor cannot go under cabinets
A floating floor is not fastened to the house. It sits on the subfloor as one connected sheet and moves a little with the seasons, which in the Willamette Valley means a real swing between a wet winter and a dry summer. That is why it has an expansion gap at every wall.
A run of base cabinets loaded with dishes and topped with stone is a great deal of weight. Set it on a floating floor and that edge of the floor is pinned. The rest of the floor still wants to move, and the movement shows up somewhere else as an open seam or a lifted board.
Most manufacturers of floating floors say the same thing in their installation instructions, and installing cabinets on top can put the warranty at risk. Read the guide for the product you are buying. If it says no fixed cabinetry on top, that settles the order.
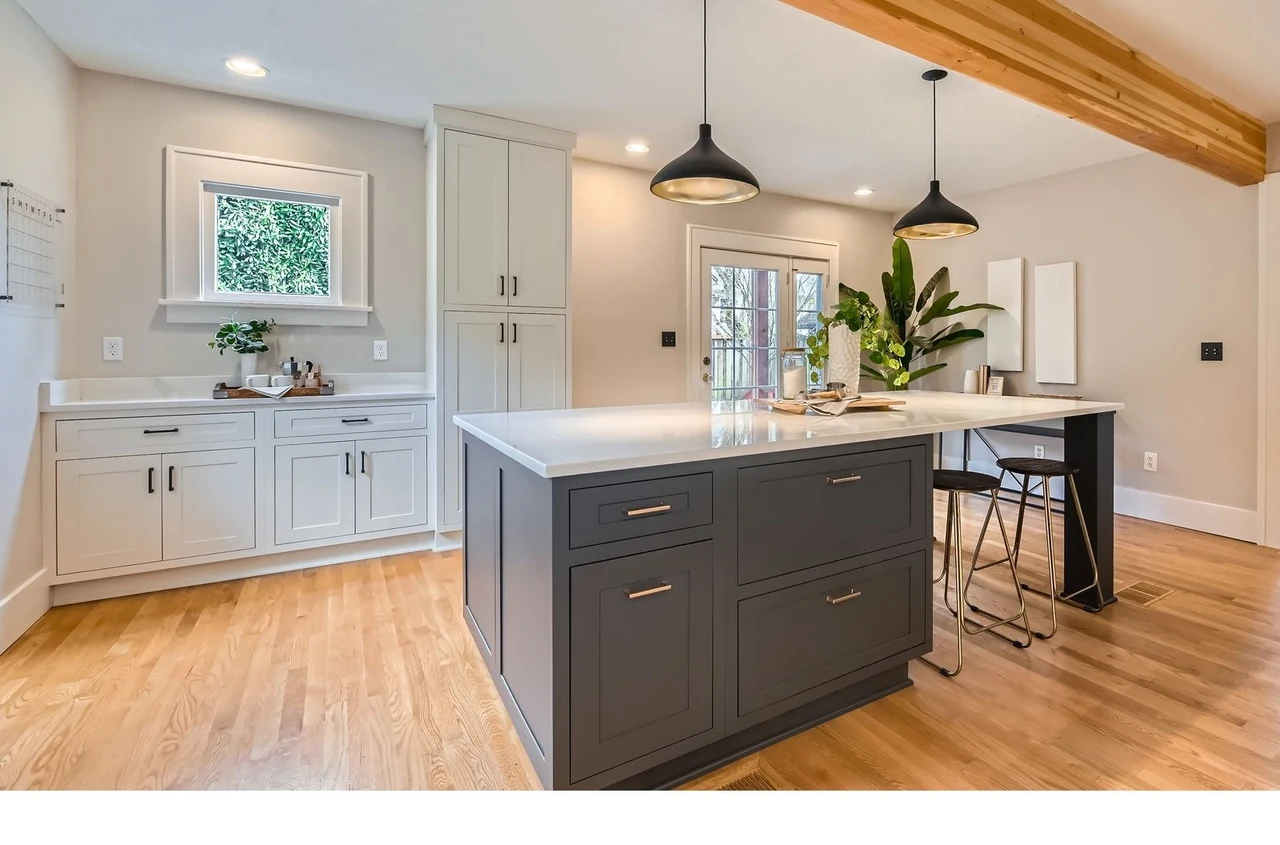
Islands are the part people forget. An island is a cabinet. It gets fastened to the subfloor, and the floating floor goes around it with the same gap it has at the walls, hidden by the toe kick or a base shoe.
Tile and glue-down floors: under, or up to?
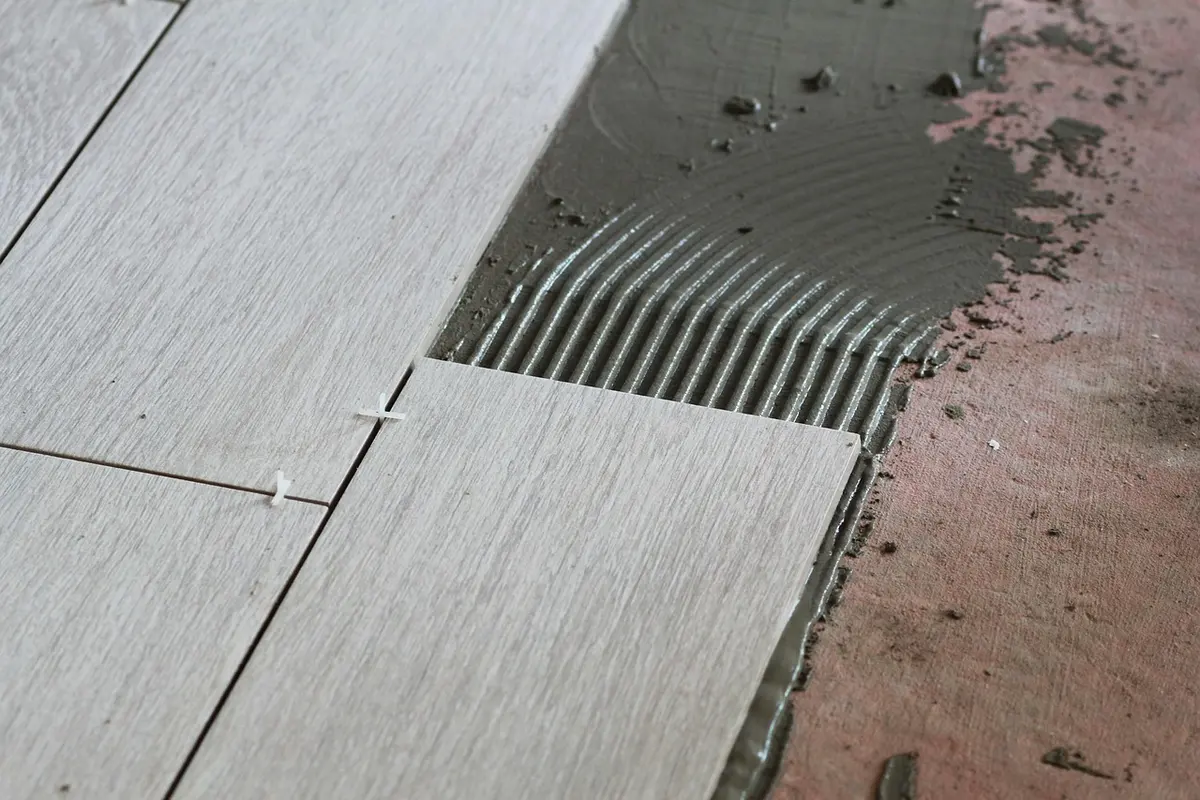
A bonded floor does not move as a sheet, so cabinets can sit on it. The question becomes whether it is worth running the floor under them.
Running it wall to wall means the whole kitchen sits at one height, the appliances slide in and out without a lip, and if a future owner changes the cabinet layout there is finished floor under whatever they move. It also means paying for material and labor in places nobody will ever see.
Stopping at the cabinet line saves that material. The cost comes later, in two places. Change the cabinet footprint one day and there is a hole in the floor where the old run stood. And the floor height has to be planned around, which is the next section.
On a tile floor we generally prefer to see the floor in first. Tile work is wet, dusty and slow, and it is far easier to do properly in an empty room than around finished cabinets. Our guide to tile floors in entries, laundry rooms and bathrooms explains what a tile floor needs beneath it.
The height problem
Whichever order you choose, the floor has a thickness, and the kitchen has to be planned around it. There are two common mistakes.
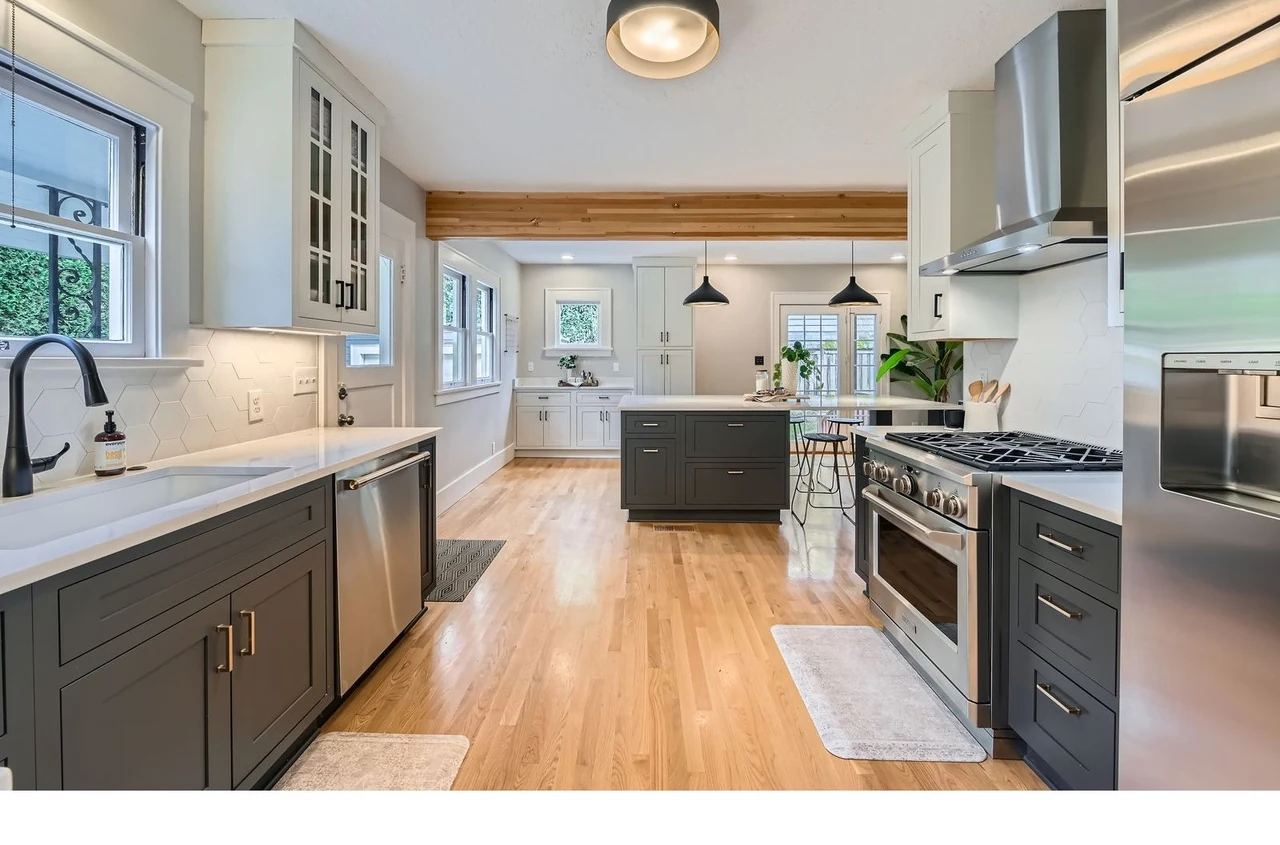
The trapped dishwasher. A dishwasher slides into an opening between the subfloor and the underside of the counter. If the cabinets and counters go in on the subfloor, and a new floor is then laid only up to the front of the dishwasher, the opening at the front has just got shorter by the thickness of the floor. The dishwasher works perfectly until the day it needs to come out, and then it cannot come out without damaging the floor or lifting the counter. The fix is simple if it is done at the right time: run the flooring into the appliance openings, so that the dishwasher, the range and the fridge all stand on the finished floor.
The shrinking counter height. Cabinets set on the subfloor, with a thick floor laid in front of them, leave the counter lower relative to the floor you stand on. With a thin vinyl plank the difference is small. With tile over a backer board it is enough to notice. Where it matters, the cabinets are raised on plywood of the right thickness before they are installed, so the finished heights come out where they should.
Neither of these is difficult. Both have to be decided before the cabinets are fixed, which means the flooring has to be chosen earlier than most people expect. Knowing the product, and therefore its thickness, is what lets everyone else build to the right height.
Where the counters fit
Counters are templated after the cabinets are in and level, from the real cabinets in the real room. Then they are fabricated, and then they are installed. That leaves a gap in the schedule between the template and the install, and it is not a stage to compress. We explain why in what to know before you choose quartz.
A floating floor can go in during that gap or after the counters are set. Each has something going for it.
- During the gap uses time when the kitchen would otherwise sit idle. The floor then has to be properly protected, because stone slabs are heavy and they get carried across it.
- After the counters means nothing heavy crosses the new floor. It adds a little time to the end of the job.
We are comfortable with either, and because we do both the floor and the counters, it is one schedule and one conversation rather than two companies working around each other.
A typical order
For a full kitchen with a floating plank floor:
1. Old floor, cabinets and counters out. 2. Subfloor checked and repaired. Kitchens are where we most often find old leak damage, around the dishwasher, the sink and the fridge line. What we find under your old floor covers what that involves. 3. Any plumbing, electrical and wall work. 4. Cabinets and island installed and leveled, raised if the floor height calls for it. 5. Counters templated. 6. Floor installed, run into the appliance openings, and protected. 7. Counters installed. 8. Backsplash, toe kicks and base shoe. 9. Appliances in and connected.
For tile or glue-down vinyl, step 6 moves up to sit between steps 3 and 4.
Keeping the cabinets and changing the floor
Plenty of kitchens get a new floor and keep their cabinets, and that is a perfectly good job. A few things are worth knowing.
- The old floor may run under the cabinets. In that case it is cut along the toe kick and the part underneath stays where it is.
- The new floor meets the toe kick, and the edge is finished with a base shoe or a new toe kick face.
- Check the appliance clearances before choosing a thicker floor. Going from thin sheet vinyl to a thicker plank raises the floor in front of the dishwasher and under the fridge. We measure those openings at the estimate for exactly this reason.
- Appliances have to come out. Anything plumbed or on gas needs disconnecting properly by whoever is qualified to do it. Getting your home ready for installation day covers who does what.
Decide the floor early
The common thread is that the floor decision comes first even when the floor goes in last. The product decides the thickness, the thickness decides the cabinet height and the appliance openings, and the way it is fixed down decides the order.
If you are planning a kitchen, bring us in before the cabinets are ordered rather than after they are installed. Norman's has been flooring houses on Portland's Westside from Newberg since 1978, and every install carries a ten year labor warranty. Book a free estimate and we will bring flooring and quartz samples to the house, measure the appliance openings, and tell you which order your kitchen wants.