Nobody comes into the showroom to talk about baseboards. They come to talk about floors, and the baseboards come up about ten minutes into the estimate, usually as a surprise.
They matter more than they sound. The trim is the frame around a new floor, and it is where a careful job and a quick one look most different. This is what happens to it, and what to decide before install day.
Why the trim is involved at all
There are two reasons, and most jobs have at least one of them.
The expansion gap. Floating floors, which covers most luxury vinyl plank and all laminate, need a gap at every wall so the floor can move with the seasons. Something has to cover that gap, and that something is the trim.
The change in height. A new floor is rarely the same thickness as the old one. Carpet over pad is tall and plank is thin, so going from carpet to plank usually drops the floor. In a carpeted room the baseboard is often set a little above the subfloor so the carpet can tuck beneath it. Take the carpet away and that space is left showing, often with an old paint line above it.
The three honest options
1. Take the baseboard off, lay the floor, and put it back. This gives the cleanest result. The floor runs underneath, the base sits down on top of it, and there is no extra molding. It depends on the baseboard surviving the trip. Solid wood that was nailed on usually does. Base made of MDF, or base that has been caulked and painted to the wall over the years, often does not: MDF snaps, and a caulked top edge can pull the paper face off the drywall as it comes away.
2. Leave the baseboard and add a base shoe or quarter round. A small molding at the bottom of the existing base covers the gap. This is the least disruptive route and it leaves the wall paint alone. It also adds a line at the floor, and some people do not like the look. A base shoe is taller than it is deep, so it reads slimmer than quarter round, and it is what we would usually suggest.
3. Put in new baseboard. If the existing base is dated, damaged, or not going to survive removal, replacing it is often the better money. A taller, simpler base also covers an old paint line or the ghost of the previous trim.
None of these is wrong. What matters is that one of them is chosen at the estimate and written into the quote as its own line, rather than worked out on the day.
What each floor asks of the trim
- Luxury vinyl plank and laminate. These are the floors where trim matters most, because of the expansion gap. The trim covers the gap but must not pin the floor. Base and base shoe are nailed to the wall, never down through the floor. A floating floor that has been pinned by its trim cannot move, and that is when seams open.
- Carpet. Baseboards normally stay where they are, and the carpet is stretched and tucked to them. When new carpet replaces old, the trim is rarely touched. Expect a few scuffs where the carpet was tucked in, and keep some touch-up paint to hand.
- Tile. Tile is bonded down and needs only a small movement joint at the wall, which the base covers. Base generally comes off before a tile floor and goes back afterward, because tile raises the floor and base that was left in place would end up partly buried.
- Glue-down vinyl. It can be cut neatly to existing base, though a base shoe still gives a cleaner edge.
Door frames: undercut, not cut around
Look at the bottom of a door casing on a floor that was installed in a hurry. The plank will be notched around the profile of the trim, with a bead of caulk filling the difference.
The right way is to undercut. The casing and the jamb are trimmed at the bottom to the height of the new floor, and the floor slides underneath. There is no notch and no caulk, and the floor can still move.
Doors are a separate question. If the new floor is taller than the old one, a door may need trimming to clear it, and bifold and closet doors are the usual candidates. We will tell you at the measure whether to expect it. Getting your home ready for installation day covers the rest of what to plan for.
Older houses and original trim
A lot of the older houses we work in have original trim that is worth keeping: tall fir base, profiles nobody mills anymore, decades of finish. It is also brittle, and it is nailed to walls that are not flat or square.
In those houses we would generally rather work around the original trim than take it off. That usually means leaving the base in place and adding a base shoe that matches it.
Where new trim is needed, we match the profile and finish as closely as the available stock allows, and we scribe it to walls that are out of square. If an exact match is not achievable, we will say so at the estimate rather than let you find out at the end.
Paint, caulk and who does what
New trim is not finished just because it is nailed on. Primed base needs paint, nail holes need filling, and the joint where the base meets the wall usually wants a bead of caulk. Base that came off and went back needs a touch-up too.
Two things are worth sorting out in advance.
- Agree who is finishing the trim. Ask at the estimate what is included in the quote and what is left for you or your painter, so that it is on somebody's list.
- If you are repainting the rooms anyway, tell us. When the painting happens relative to the floor changes the plan. Walls are easier to paint before a new floor goes in. The final coat on the trim is easier once the base is back on, with the new floor masked.
Doorways and stairs
Where the new floor meets a different floor at a doorway, a transition piece covers the joint, and which piece depends on the heights on either side. We go through T-moldings, reducers and thresholds in matching flooring through the house.
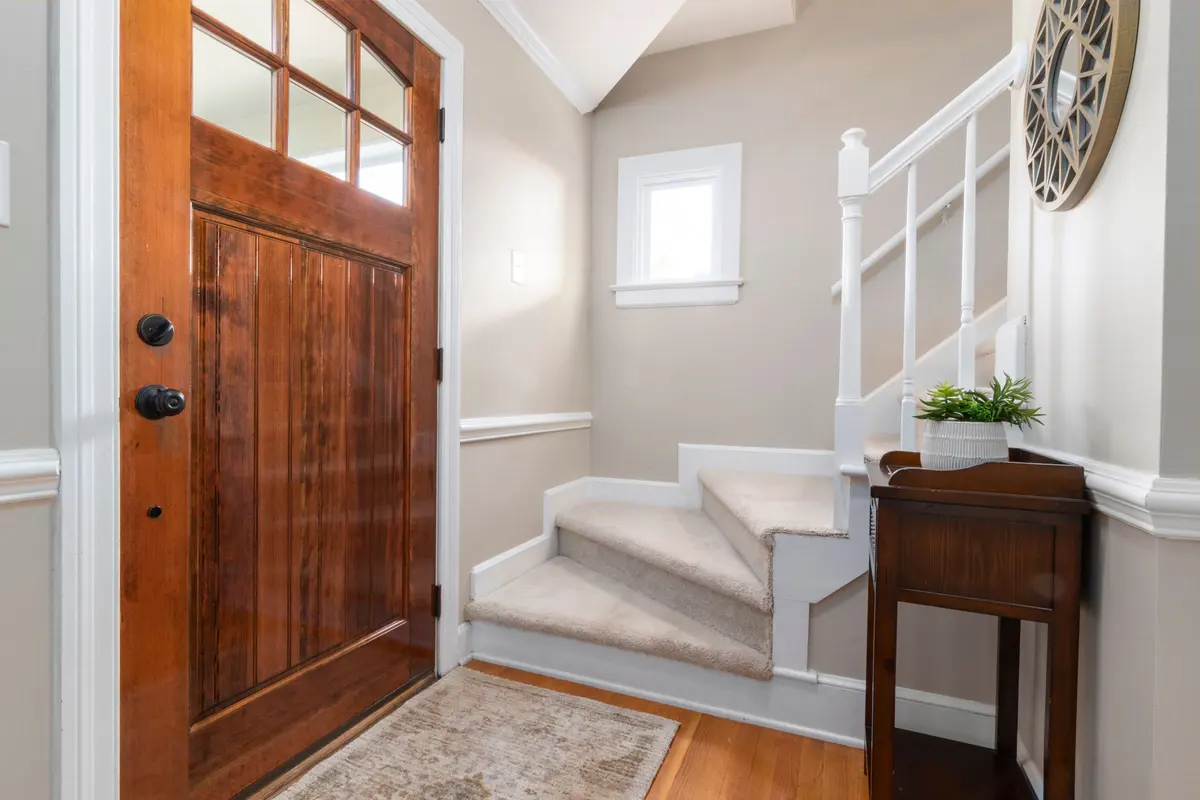
Stairs carry the most trim of anywhere in a house: nosings on every tread, and a skirt board down each side. Stair flooring: carpet or hard surface covers how that is handled and why we quote stairs as their own line.
What to ask at the estimate
- Will my baseboards come off, or stay?
- If they stay, what covers the gap, and what will it look like?
- If they come off, what happens if some of it breaks?
- Are the door casings being undercut?
- Will any doors need trimming?
- Who fills, caulks and paints the trim afterward?
- Is all of that a line on the quote?
Those are fair questions on any flooring job, and we would much rather answer them at the estimate than on install day. Trim is part of the job, not an extra found halfway through it. It is part of how a flooring quote is built, which we set out in what flooring costs in Oregon.
Norman's has been flooring houses on Portland's Westside from Newberg since 1978, and every install carries a ten year labor warranty. Book a free estimate and we will look at the trim while we measure the floor.